

Blog
Creative Workspace Design Ideas for Modern Office Furniture
If you’ve just signed the lease on your new workplace, it’s time to start thinking about how you want to design it and shopping for office furniture. Staff needs, your budget, your office size, how you see yourself, and how you want to be seen are all key factors in deciding whether standard designs or more creative ideas such as library or lounge models are your best fit.
But First, What Are Standard Designs?
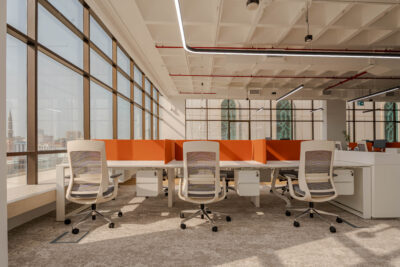
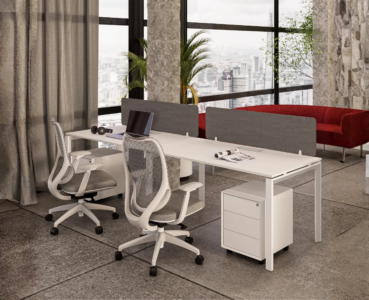
“Standard” workplace designs follow what are sometimes known as “tech” or “innovation lab” models. The tech zone style lines up multiple seats and spaces for computers at longer desks, with privacy partitions between the staff who would be facing each other. The innovation lab style is even more minimalist, with one long table and no partitions so workers can see and speak to each other directly. These are both less private and follow the very 20th century, clinical cubicle model. However, those with partitions can give staff a personal space they can customize to their tastes.
Established businesses may have a “cellular” standard variation where staff each have their own glass or opaque cubicle. It gives each person larger, personal spaces, but does not encourage group work as much. These are also more expensive to install. However, older workers used to more traditional setups, and people who need more equipment or prefer more personal space, may benefit from these traditional designs.
The Sweet Spot
Other workspace designs try to strike a balance between individual, focused work with each person having their own space, and collaboration.
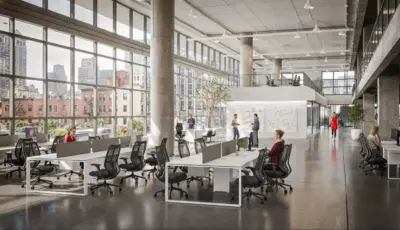
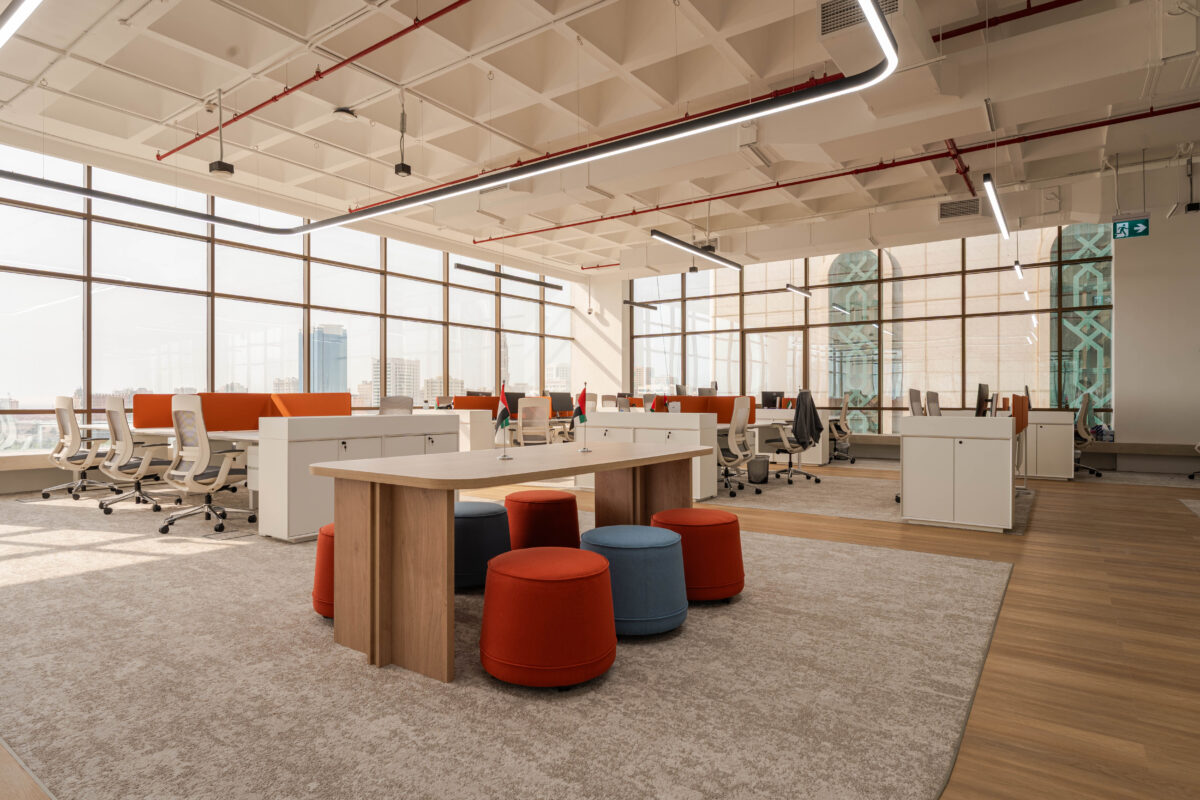
A Newsroom-style office combines the benefits of dedicated workstations with the openness of a collaborative workspace. Employees have their own desks while remaining connected through an open-plan layout that encourages communication and teamwork. Large windows, natural light, indoor plants, and subtle personal touches at each workstation create a welcoming and productive environment.
This layout strikes a balance between focused individual work and spontaneous collaboration, making it a popular choice for modern businesses. However, open-plan offices may not suit every task, particularly when employees need privacy for confidential conversations or uninterrupted concentration. Incorporating office pods or quiet rooms alongside the main workspace provides flexible areas for focused work without compromising the open-office concept. Creating a workplace that supports both collaboration and employee wellbeing is also encouraged by the UAE Ministry of Human Resources and Emiratization (MOHRE).
The Library design features separate booths for one to five people to foster collaboration in small, private groups. A fully hot-desk design may only include booths, or you can position individual desk tables at one end. If your workplace requires a number of shared items on-hand, they can be stored in a cabinet or shelf for a true library feel. While the Library style can be expensive if you install permanent booths, we stock several models of high-back modular sofas that can replicate this look. Our Melo, Iso, and Cons designs are more affordable solutions.
Open-Plan, Hot-Desk Offices
Open-plan informal styles call for a collection of office furniture that resembles a home or college study area more than a traditional corporation. They invoke a sense of variety and spontaneity.
A fully open-plan co-working office features multiple lounge areas with plenty of seating and tables across several varieties. Sometimes, they include high tables with bar stools, and may even have a kitchen area where staff can make their own coffee or other drinks. This is an ideal solution for many workplaces that have fully embraced a hybrid working model because there is no need for wasted space thanks to usually-empty cubicles or desks. Our range of lounge chairs, desks, bar stools, and coffee tables fits a wide range of office aesthetics, and you can choose custom colors. This style can involve just one or two colors of upholstery or a wider palette for eye-catching variety.
Another creative, open-plan design style is the artists’ loft, but is mostly suited to converted warehouses and terrace homes. Multiple floors enable a blend of private rooms and open-plan spaces, where your staff can choose which area is most comfortable or suitable to them. Creative industries often embrace this model and may use different layouts and décor for each area.
The right workplace design depends on the culture of your industry, whether hybrid work affects how much office space is in use, and the amount of collaboration required to get things done. Check out some of our completed projects here if you’re stuck for ideas, or head straight to a quote if you’ve made your decision.