

Blog
Office Workstation Sizes: 2, 4 and 6-Person Cluster Dimensions
A workstation cluster groups two or more desks into one unit. It is the most common way to seat teams in an open-plan office. But the size you pick decides how many people fit and how comfortable they are.
This guide gives the real dimensions of 2, 4 and 6-person clusters. It also shows how much floor space each one needs once you add chairs and walkways, so you can plan your layout with confidence.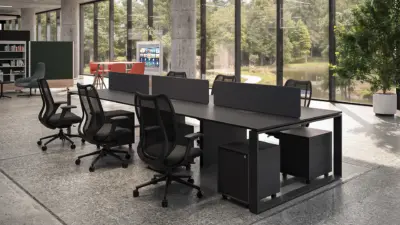
How Workstation Cluster Sizes Work
Cluster sizes are usually given per person. A size of 140 x 75 cm means each person gets a desk 140 cm wide and 75 cm deep. The full cluster size depends on how many people share it and how they face it.
The clusters in this guide come in three widths: 120, 140 and 160 cm per person. The depth stays at 75 cm and the height at 75 cm. You can see these options across the range of office workstations and cluster desks.
There are two main layouts:
- Face to face: people sit opposite each other, often with a screen in the middle.
- Side by side: people sit in one row, facing the same way.
Workstation Cluster Dimensions at a Glance
This table shows the desk footprint of each cluster for all three widths. Face-to-face clusters are 150 cm deep, because two 75 cm desks meet in the middle.
| Cluster | 120 cm per person | 140 cm per person | 160 cm per person |
| 2-person, face to face | 120 x 150 cm | 140 x 150 cm | 160 x 150 cm |
| 2-person, side by side | 240 x 75 cm | 280 x 75 cm | 320 x 75 cm |
| 4-person, face to face | 240 x 150 cm | 280 x 150 cm | 320 x 150 cm |
| 6-person, face to face | 360 x 150 cm | 420 x 150 cm | 480 x 150 cm |
These are the desktop sizes only. Frames, screens and end legs can add a few centimetres, so always ask for the final drawing before you mark out the floor.
2-Person Workstation Dimensions
A 2-person cluster suits small teams, managers who work in pairs, or the edge of a larger layout.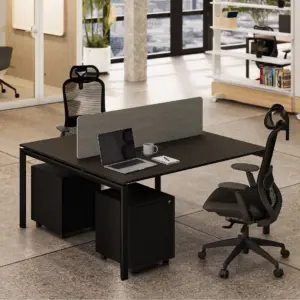
In a face-to-face layout, a 2-person cluster is only 150 cm deep and 120 to 160 cm wide. It fits well against a wall or column. A side-by-side layout is longer, at 240 to 320 cm, but only 75 cm deep. This makes it a good fit along windows or narrow rooms.
If your team does not sit at their desks every day, you may need fewer desks than people. This look at whether shared desks are worth it can help you decide how many to buy.
4-Person Workstation Dimensions
The 4-person cluster is the most popular size for open-plan offices. Two people sit on each side, so the unit is two desks wide and 150 cm deep.
At 140 cm per person, a 4-person cluster measures 280 x 150 cm. That is about 4.2 square metres of desktop for four people. It gives each person room for a laptop, a second monitor and some paperwork.
Four-person clusters are also easy to repeat. You can place several in a row with a shared aisle between them, which keeps the layout tidy and simple to wire.
6-Person Workstation Dimensions
A 6-person cluster seats three people on each side. At 140 cm per person, it measures 420 x 150 cm.
This size works well for teams that talk all day, such as sales or customer service. It also uses space well, because there are fewer ends and gaps than with smaller units. For more ideas on dense layouts, see this guide to an efficient office workstation layout.
Check your room length before you choose it. A 6-person cluster at 160 cm per person is almost 5 metres long.
How Much Floor Space Does Each Cluster Need?
The desk is only part of the space. Each person also needs room to pull out a chair, sit down and stand up. Plan for about 100 cm of chair space behind each desk edge.
For a face-to-face cluster, that makes the total depth about 350 cm: 100 cm of chair space, 150 cm of desk and another 100 cm of chair space.
| Cluster (140 cm per person) | Desk size | Size with chair space | Area with chairs |
| 2-person | 140 x 150 cm | 140 x 350 cm | About 4.9 sq m |
| 4-person | 280 x 150 cm | 280 x 350 cm | About 9.8 sq m |
| 6-person | 420 x 150 cm | 420 x 350 cm | About 14.7 sq m |
That works out to about 2.5 square metres per person before you add main walkways, meeting space and storage. Once those are added, our workstation layout guide suggests planning about 5 square metres per workstation for a dense office.
As a cross-check, the UK Health and Safety Executive says each person needs 11 cubic metres of room space as a minimum. With a 2.4 m ceiling, that is about 4.6 square metres per person. It is a useful minimum to test your plan against.
Which Width Should You Choose: 120, 140 or 160 cm?
The desk width should match the work people do. Wider is not always better, because it also means fewer desks in the room.
| Width per person | Best for | Watch out for |
| 120 cm | Laptop users, hot desks, call teams | Tight for two monitors |
| 140 cm | Most office roles, one or two monitors | The safest all-round choice |
| 160 cm | Designers, finance teams, lots of paperwork | Uses more floor space |
The 75 cm depth also matters. It lets people place a screen at a comfortable distance. OSHA’s preferred monitor viewing distance guidance gives 50 to 100 cm, and a 75 cm deep desk allows that for most setups.
Storage, Screens and Cables
Most clusters let you add storage and privacy options. Plan these at the same time as the desk size.
Storage
You can choose no drawers, a hanging drawer or a mobile pedestal. A pedestal sits under the desk, so check that it leaves enough knee space. Compare the different mobile pedestals for office desks to find one that fits under your chosen width.
Screens
A fabric screen between face-to-face desks adds privacy and cuts some noise. It is a good choice for teams that make many calls.
Cables
Each person needs power and data, so cable routes matter. Most clusters use a cable tray under the desk and a spine that brings cables up from the floor. You can see these parts in the range of under-desk cable management accessories.
Current 2026 Workstation Cluster Prices
Here are current 2026 prices from Urban 411’s workstation range, including 5% VAT. The lower figure is the starting price. Wider desks, drawers and screens raise it.
| Series | 2-person (AED) | 4-person (AED) | 6-person (AED) |
| U2 Series | 1,506 to 3,032 | 2,393 to 5,349 | 3,573 to 8,409 |
| Eco U Series | 1,531 to 2,861 | 2,780 to 5,204 | 4,053 to 8,306 |
| Eco Series | 1,712 to 3,077 | 3,045 to 5,488 | 4,447 to 8,807 |
| MI5 Series | 2,019 to 3,414 | 3,064 to 5,852 | 3,718 to 7,901 |
All four series come in the same per-person sizes: 120, 140 or 160 cm wide by 75 cm deep. Stock items usually arrive in 3 to 7 working days.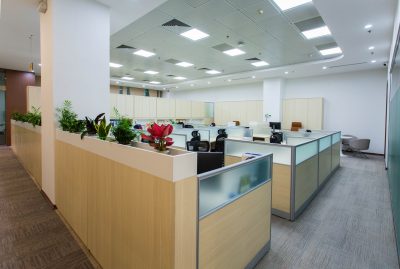
Frequently Asked Questions
What is the standard size of an office workstation?
A common workstation size is 140 x 75 cm per person, with a desk height of 75 cm. Sizes of 120 cm and 160 cm wide are also common, depending on the type of work.
How big is a 4-person workstation cluster?
A face-to-face 4-person cluster is two desks wide and 150 cm deep. At 140 cm per person, it measures 280 x 150 cm.
How much space do I need for a 6-person workstation?
A 6-person cluster at 140 cm per person is 420 x 150 cm. With chair space on both sides, plan for about 420 x 350 cm, or 14.7 square metres.
How much space should I leave behind an office chair?
Allow about 100 cm from the desk edge to the nearest wall or desk behind. Where people walk behind seated colleagues, allow more space so they can pass easily.
Is 120 cm wide enough for a workstation?
Yes, for laptop users and hot desks. If people use two monitors or spread out paperwork, 140 cm is usually more comfortable.
What is the difference between face-to-face and side-by-side workstations?
In a face-to-face layout, people sit opposite each other in a 150 cm deep unit. In a side-by-side layout, they sit in one row, which is longer but only 75 cm deep.