

Blog
Sizing Matters: Desk Table Placement and Spacing Guide
Most desk buyers start by measuring a wall. That is the wrong starting point. A desk table should fit the user, the task, and the room, not just the footprint. National guidance from MOHRE requires indoor workplaces to provide workspaces that support freedom of movement, keep tools easy to reach, and make workstations large enough for screens, keyboards, and related equipment. While OSHA and HSE give a practical visual rule: keep the top of the screen level with the eyes, place the screen about an arm’s length away, and keep the keyboard just below elbow height. Before comparing office desks, standing desk options, or executive desk layouts, get those basics right first.
Start With the User, Not the Desk

The first sizing question is not “How wide is the desk?” but “How will the user work?” If the job is mostly laptop use and light admin, a compact desk table may be enough. If the work involves dual monitors, documents, and daily keyboard use, deeper office desks usually plan better because OSHA recommends monitor viewing distance of roughly 51 to 101.5 centimeters and enough surface area to keep the monitor, keyboard, and mouse directly in front of the user. OSHA also recommends enough space below the work surface for knee and foot clearance and for posture changes during the day.
That is why placement and spacing should follow posture first. HSE’s guidance is straightforward: keep the screen and keyboard central, put the mouse in line with the elbow, relax the shoulders, and avoid twisting the back. In practice, that means planning the desk around the monitor position, not pushing the screen to one side after the room is furnished. If the user spends most of the day typing, centered equipment matters more than decorative symmetry.
Placement Rules That Improve Comfort and Flow
Placement affects comfort as much as size does. Start by putting the monitor directly in front of the user, because OSHA warns that turning the head and neck to the side for long periods increases fatigue and pain. Then manage glare. OSHA advises arranging workstations to minimize glare from overhead lights, desk lamps, and windows, and specifically recommends keeping the display screen at right angles to windows and other light sources when possible. That one move often improves usability more than a larger desktop does.
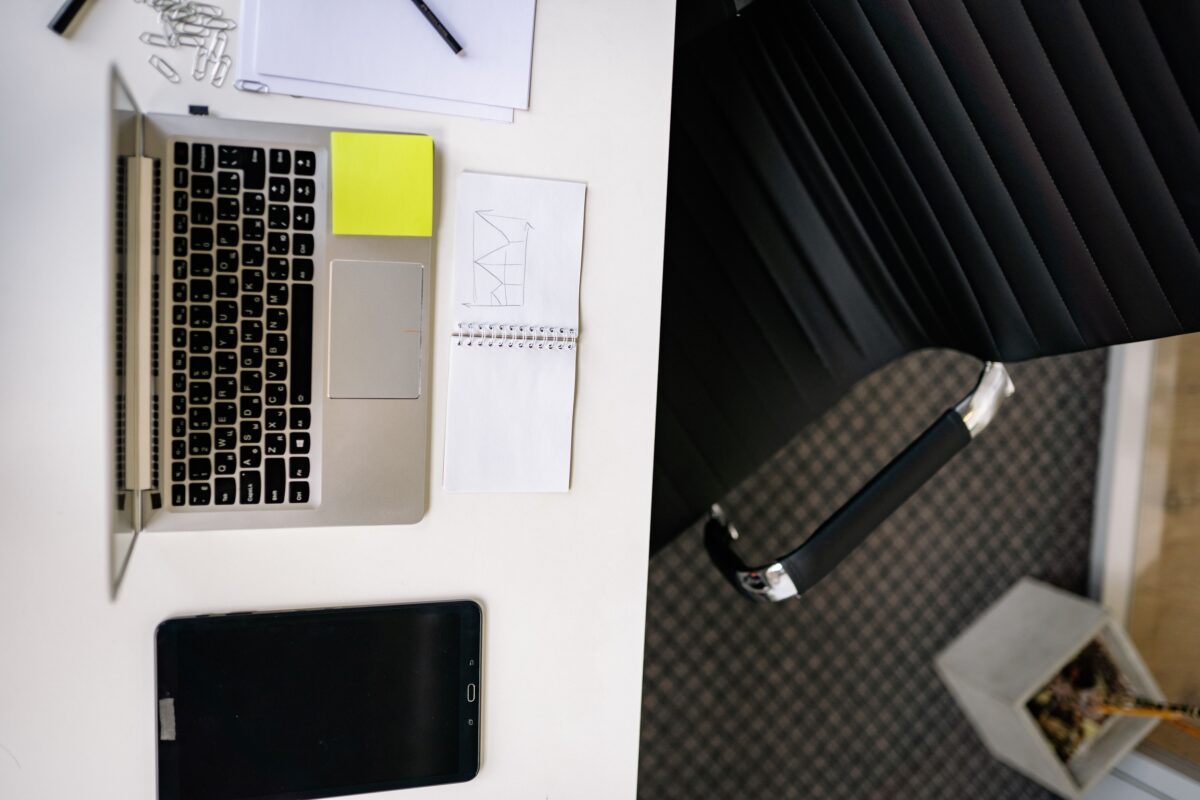
Chair clearance is the next big planning rule. For most private rooms and home offices, Urban 411 recommends a planning range of 91.5 to 122 centimeters behind the seated user. That range is an editorial recommendation inferred from OSHA’s need for posture change and workspace clearance, plus accessibility guidance commonly applied in the UAE, including Dubai Universal Design Code requirements and international accessibility standards used across commercial developments. If the room must support wheelchair turning or heavier shared circulation, plan closer to 152.5 centimeters. These figures are suitable planning guidance for UAE workplaces, but project-specific requirements should always be verified against local authority regulations and accessibility standards.
Reach matters too. OSHA says frequently used items should stay within easy reach with elbows close to the body, and HSE says workstation assessments should consider the whole setup, the task, and any special user requirements. That matters for office workstations in shared areas, where phones, printers, storage towers, and guest chairs can quietly turn a good desk location into a cramped one. A room can look tidy in plan view and still work badly if the user has to twist, reach, or stand up every few minutes.
Spacing Recommendations by Desk Type
The table below gives Urban 411 planning ranges for room layout rather than product selection.
| Desk type | Recommended clearance behind chair | Side clearance or access | Special placement note |
|---|---|---|---|
| Compact desk table | 91.5–107 cm | 61–76 cm | Best for single-screen use and lighter storage needs |
| Standard office desks | 107–122 cm | 76–91.5 cm | Leave a small wall gap if cable routing or monitor depth is tight |
| Height adjustable desks | 122–152.5 cm | 76–91.5 cm | Extra room supports sit-stand movement and floor mats |
| Bench office workstations | 122–152.5 cm aisle | 91.5 cm minimum route | Plan shared circulation before adding pedestals or guest chairs |
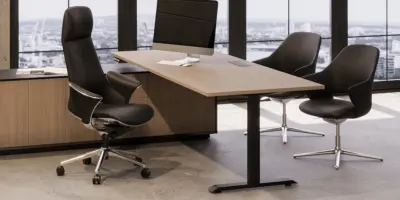
| Executive desk setups | 122–152.5 cm behind user | 152.5–183 cm guest zone in front | Meeting space in front often matters more than desk width |
These ranges are editorial planning recommendations based on internationally recognized ergonomics guidance and commonly adopted workplace planning standards in the UAE. They should not be treated as legal minimums for every building type or project.
Why Height Adjustable Desks Need Extra Room
Height adjustable desks need more breathing room than fixed office desks. OSHA’s purchasing guide says keyboard height should be adjustable to roughly 56 to 76 centimeters for seated tasks and 91.5 to118 centimeters for standing tasks, with the keyboard at about elbow height. That wide operating range is exactly why a standing desk should not be boxed tightly between pedestals, side cabinets, or soft seating. Users need room to transition, step back, use a footrest or anti-fatigue mat if needed, and keep cables from becoming a trip hazard.
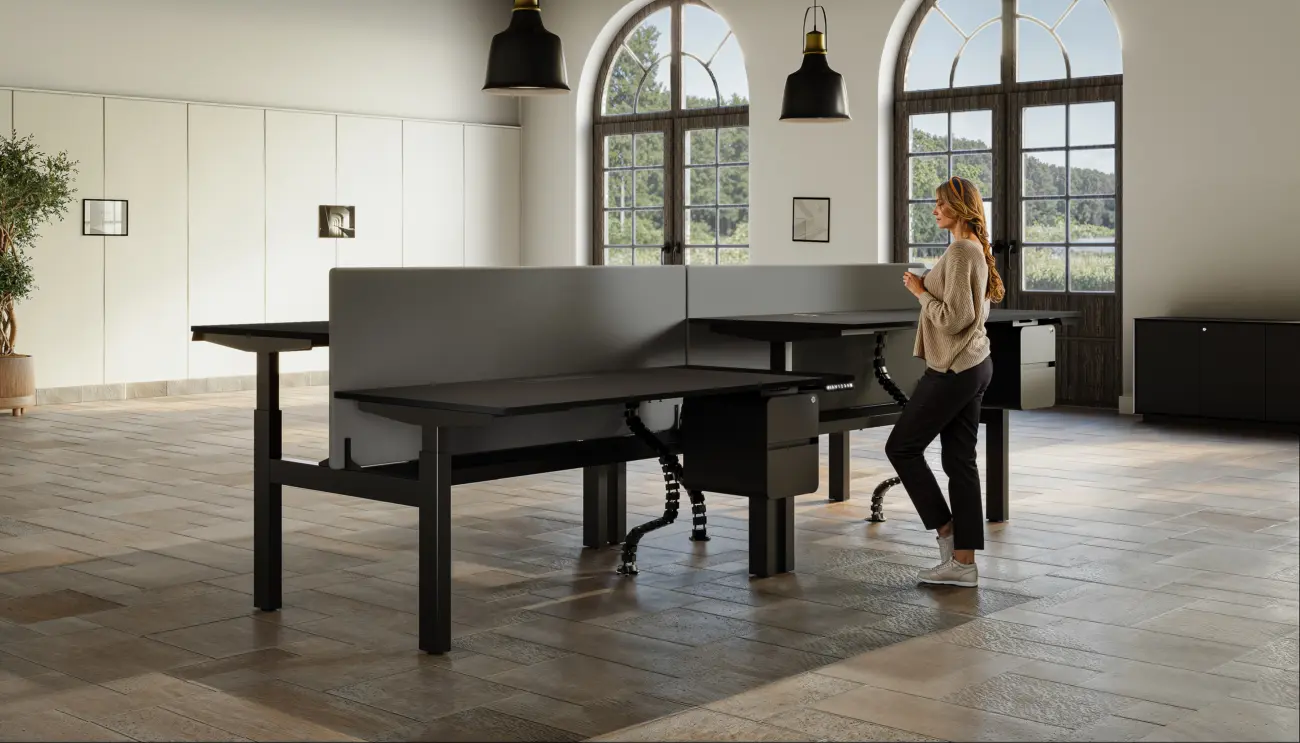
Just as important, a standing desk is not a reason to stand all day. OSHA’s evaluation checklist says users should be able to alternate between sitting and standing and that prolonged sitting or standing should be avoided. HSE similarly recommends short breaks often and says breaks or changes of activity should let users get up, move around, or at least stretch and change posture. The evidence supports that balanced view: a major scoping review in Applied Ergonomics found that sit-stand desks effectively change behavior and seem most effective for discomfort, but the health effects are milder and the evidence is least impressive for productivity outcomes. In other words, movement and change of posture matter more than simply replacing sitting with static standing.
Common Layout Mistakes to Avoid
The most common mistake is treating desk placement as a wall-filling exercise. Pushing a desk too tightly against a wall can reduce cable access and monitor depth, even though OSHA notes that pulling the desk away from the wall can create more room for proper screen distance. Another mistake is designing for visual symmetry instead of user posture, as when an executive desk is centered for appearance but the primary monitor ends up off center. A third is overlooking hybrid work. HSE says display-screen-equipment guidance can apply to both permanent home workers and people who split time between office and home, so home setups deserve the same discipline as formal workplace layouts.

The clearest takeaway is simple: size the desk table around posture, leave room for the chair and circulation, protect sightlines from glare, and give height adjustable desks enough space to move through both seated and standing modes. That helps office managers, HR teams, remote workers, and interior designers create safer, more comfortable work areas without turning an educational article into a product-page clone.
Explore our range of Office Desks to find the ideal solution for your office layout, team size, and workspace requirements.